Wednesday, November 6, 2013

An 1843 Doorknob

1843 doorknob
Remember the doorknob we found on Field Day 17? Compare it with this doorknob (right) that Laurie saw on a house dating to 1843 in Mahopac. As she pointed out, it has the same hole for a pin on the side of the shank that our doorknob has. Furthermore, it's about the same size and shape.

Doorknob from St. George's site

Tuesday, November 5, 2013

A Breakthrough in Fancy Glass

Our "Fancy Glass"
For weeks now in the excavation, we've been finding piece after piece of what we've come to call "fancy glass" in Feature 1 and, more recently, Feature 3. Now, thanks to the incredible internet sleuthing skills of Bill, we may know what these glass pieces were and what they looked like when intact.

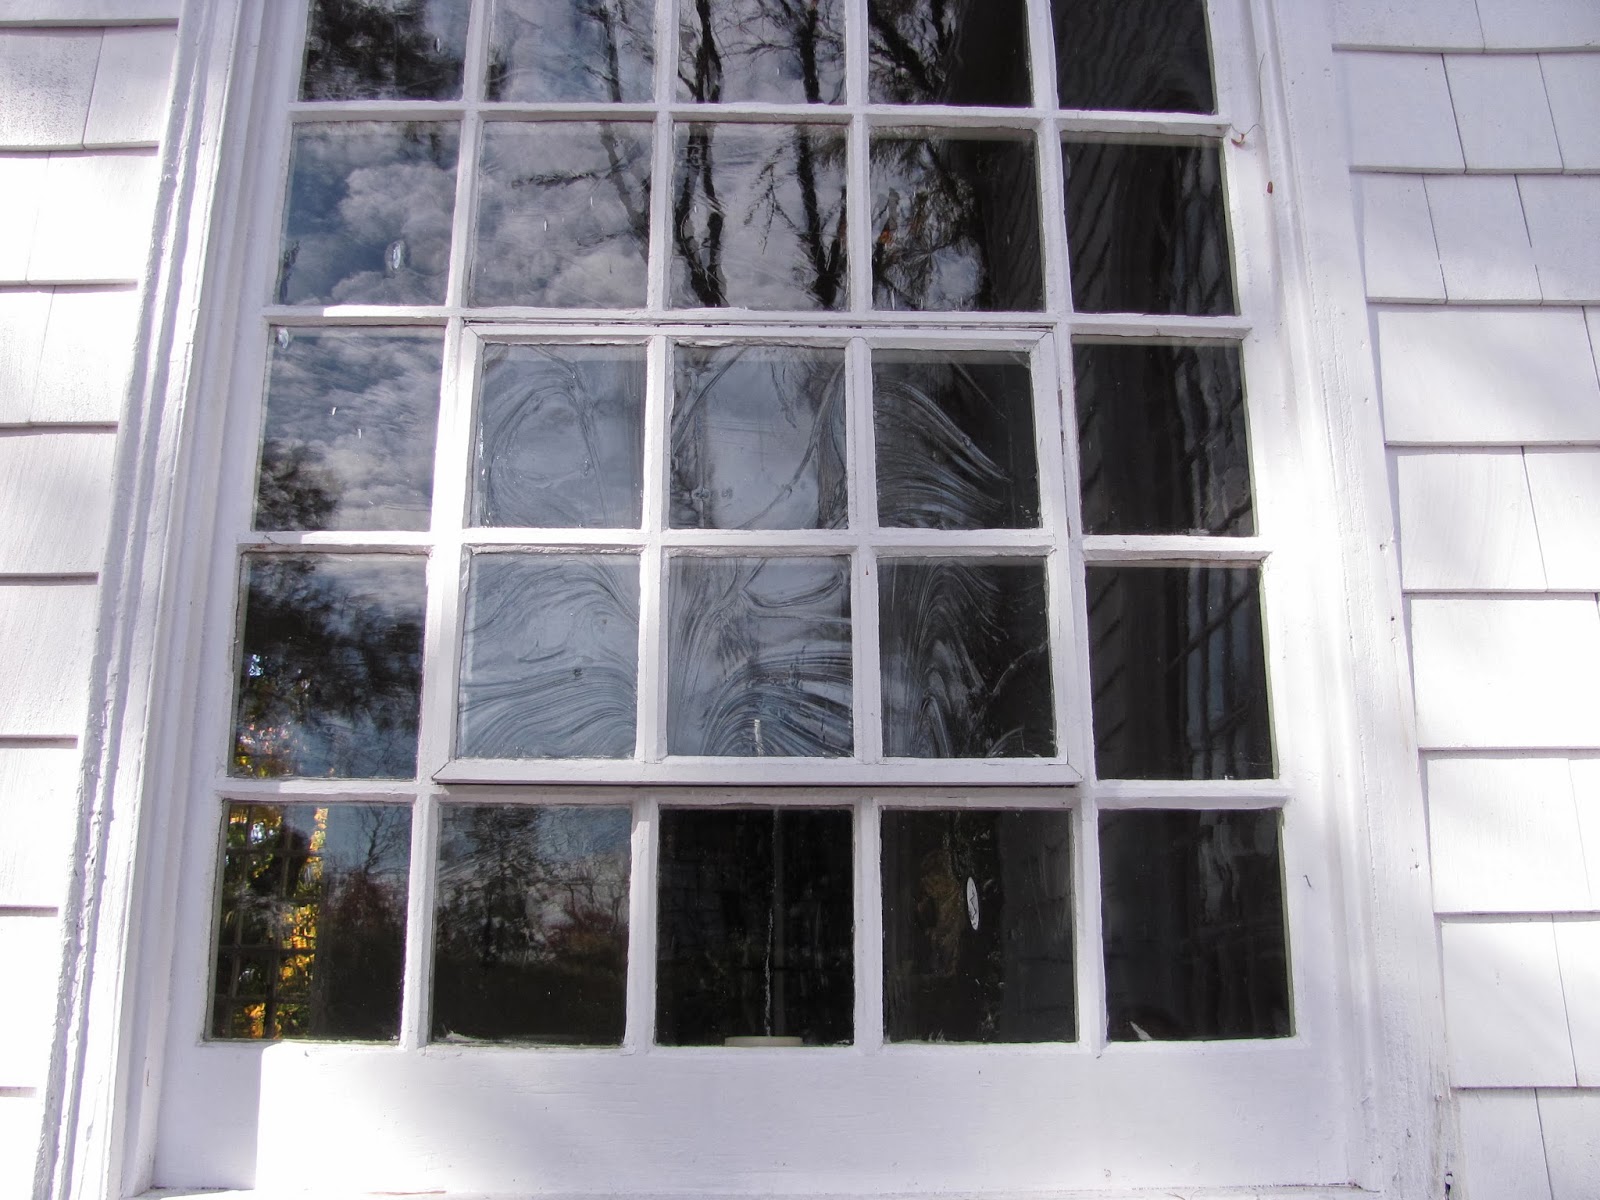
Bill found an image of a stencil-painted church window glass on the website of David Wixon and Associates, a stained glass studio in Illinois. The glass comes from the Riverside Presbyterian Church in Riverside, Illinois, and dates to the 1880s.

Stencil painted glass, c. 1880s


The similarities are striking. Furthermore, we know from this photograph of St. Mark's, taken c. 1890-1910, that the church had diamond-shaped panes.

Here's a close-up:


Did the fancy glass come from these windows, or might it have been part of the small window at the front of the church? What company produced the stencils, and did they have a range of different patterns? Was the stenciled glass original to St. Mark's or was it added later? Did it end up in the ground when St. Mark's Church was removed from the site in 1916 or was it replaced earlier in the church's history?

These questions remain to be answered, but this is definitely a major breakthrough in our reconstruction of St. Mark's Church. Furthermore, it suggests that the levels of Feature 1 and Feature 3 in which we found the fancy glass date from the time of St. Mark's Church (as we suspected).

St. Paul's Church National Historic Site


After St. John's, Laurie and I went to the St. Paul's Church National Historic Site, a beautiful eighteenth-century church and graveyard incongruously situated in the middle of the very urban Mount Vernon (not to be confused with the home of George Washington in Virginia). The site includes a little museum in a building previously used as a barn by parishioners.

The cemetery at St. Paul's spans five acres and actually consists of two distinct graveyards: the church cemetery, which dates back to the eighteenth century, and the later city cemetery. Notable burials include the Irish-American landscape painter Edward Gay, members of the Pell (as in Pelham Manor) and Fowler families (my relatives), Revolutionary War soldiers, and several captains (who are clustered together in an informal "captain section").


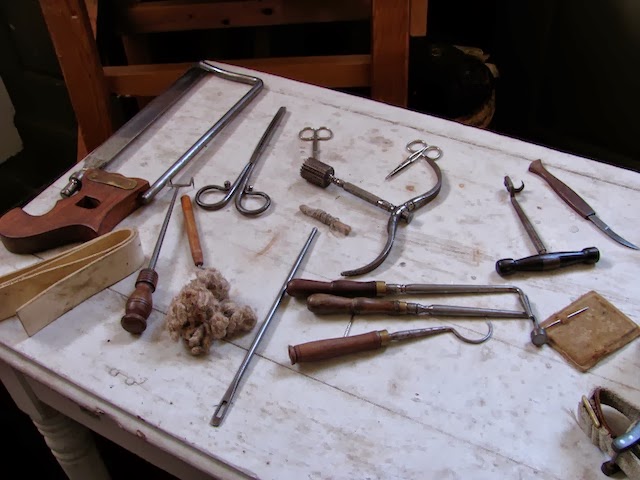
Like St. George's, St. Paul's was used as a military hospital during the Revolutionary War. However, the construction of the building wasn't completed until after the war, which meant that the soldiers who were brought there had to lie on straw on the bare ground. Below are reproductions of some of the surgical instruments that would have been used at that time. My two main thoughts while looking at these were: 1) that saw is terrifying and 2) if we found any of these instruments in our dig, my head would probably explode with excitement.


Also like St. George's, St. Paul's was an Episcopal church, although it was transferred from the Episcopal Diocese to the National Park Service in the 1970s - the same decade that St. Mark's and the Methodist Church transferred their historic cemeteries to the town. Below is a little model of St. Paul's that stands inside of the church. We might one day be able to build a similar model of St. Mark's Church based on photographs, documents, and our archaeological findings. A reconstruction of St. George's may be more difficult.


Another similarity between St. Mark's and St. Paul's: both were the second churches to stand on their respective sites. The earlier church was much smaller and stood perhaps a few dozen yards away from the present church. Though I didn't take a picture of it, there is a wonderful little diorama in the museum that shows the destruction of the old church and the unfinished state of St. Paul's in the midst of the Revolutionary War. I have seen similar dioramas in a local history museum in England and thought they were just fantastic. I would love to build one for our site.


The photo above shows the interior of St. Paul's, which was restored to its eighteenth-century appearance in the 1940s. All of the pew boxes you see are reconstructions based on an original 1787 pew plan. Each box bears the name of its original owner. The reconstructions are a striking visual representation of the stratification that would have existed between members of the community.


While in the church we had the opportunity to visit the bell tower. The steeple is a later addition of the nineteenth century, but the bell inside (shown below) dates back to the eighteenth century. According to legend, it was buried to prevent it from being melted down for ammunition during the Revolution.


Speaking of burying, here's a view of the cemetery from the top of the tower.


The cemetery features some really fantastic stones, ranging from the eighteenth century all the way to the present (it is still in use). The stone of Elezabeth [sic] Clements, below, is one of the older in the cemetery and dates to 1762. I love the spiral finials.


This 1786 stone, belonging to Anne Underhill, is propped up against the side of the church and features a moving verse: "Weep not For me my parents Dear / I am not Dead But Sleepeth hear / The Dept Is paid my grave you see / Pepair for deth and follow me." (I may have transcribed that wrong, as I'm not sure why a 63-year-old woman would tell her parents not to weep for her, unless she had some very long-lived parents.)


The beautiful monument below is actually made of sandstone. Can you believe it? I've never seen anything like it. It dates to the 1830s, which is actually on the earlier side (I believe) for this style of monument, and on the later side for a monument of sandstone (in my experience most stones from the 1810s on are made of marble). If my assessment is right, then this monument is both a precursor and a throwback.


Here's one of the captains I mentioned before. Major Samuel T. Pell died at the age of 32 in 1786 and has quite an elaborate sandstone monument. I've never seen a design like this before and am inclined to think it's somewhat of an experiment on the part of the carver, although I could be wrong. There's just so much in it - banners, cherubs, a classical bust on a drum (?).


Later on, in the museum, our very knowledgeable tour guide Stefano showed us the ledger of burials from the city cemetery that he's been working to digitize. The ledger spans the 1890s to the 1930s and features detailed information on many of the people buried in the cemetery, including those buried in the mass grave (mainly stillborns and, presumably, people who couldn't afford their own burial plots).


It's nice to know that I'm not the only person interested in knowing the cause of death of people buried in old cemeteries. Since there is no equivalent record of the burials in our cemetery (that we've found), I've had to rely on obituaries and mortality schedules to determine how people died. So far I've only identified cause of death for 24 people.


Thanks so much to Stefano for the wonderful tour. I feel that with every church and graveyard we visit, we gain a little more insight into eighteenth- and nineteenth-century religious and mortuary practice, and this site was no exception. Furthermore, the educational displays at St. Paul's have given me a lot of great ideas on how to approach education at our site. Maybe one day our town will open a museum of its own using the artifacts and the information we've gained through our excavation and research. We'll see!


St. John's Episcopal Church of Tuckahoe

Today Laurie and I visited St. John's Episcopal Church of Tuckahoe, which is actually located in Yonkers. The church, which was built in 1798 and expanded in the 1840s, looks very much like St. Mark's did when it was originally built, with its front tower.


St. John's seems to embody the ideal "country church" of the late eighteenth and early-to-mid-nineteenth centuries. It is, as Robert Bolton described St. Mark's Church, "a very neat church-like structure ... a beautiful model for a country church."


The church building was closed, but I got a glimpse of it through the rippled glass in the arched windows. It looks lovely inside, with the trees on both sides, and the sunlight that streams right through the building.


We took some pictures of the foundation of the building. These appear to be large granite stones mortared in place. While the stones may be original, it's possible that the mortar was added later to give more stability to the structure. St. John's was built about halfway between our two churches (37 years after St. George's was built and 53 years before St. Mark's was built).


The rippled glass looks old, but I'm not sure it's original. The 1840s addition also has rippled glass, which leads me to believe that all of the glass is mid-nineteenth century.


St. John's also has a beautiful little graveyard with gravestones dating from the late eighteenth to the twentieth centuries, along with some memorials and a columbarium from the twentieth and twenty-first centuries.


The stone sculpture on this monument seemed unusually well preserved considering that it's made of marble. We have similar urns in our cemetery, but none of them show this level of plasticity and modeling in their carving.


Does the rock above look familiar to anyone? Meet Groovy Rock's cousin, which is part of the wall in front of St. John's. These shaped granite blocks were quite different from the old dry stone wall that ran along the side of the church, and I'm inclined to think that they are a later addition.


From the building to the cemetery to its surroundings, St. John's Church is probably one of the more beautiful eighteenth/nineteenth century churches I have seen. Unfortunately this style of "country church" seems to have fallen out of favor beginning in the mid-nineteenth century. St. Mark's may have been one of the last of that type in this area. Afterwards, dramatic Gothic buildings with soaring spires, like the nearby Methodist Church, became the norm.

Monday, November 4, 2013

Field Day 19

Here's a good example of a week in autumn in southern New York: on Friday it was in the low 70s, and I wore a T-shirt and shorts; today (Monday) it was in the low 40s, and my hands were so cold I had trouble tying knots and taking down notes on the site. Fortunately it's supposed to become warmer later in the week.

And some more good news: Feature 2 is officially CLOSED! That big stone pillar you see in the photo below is sitting on a pedestal of dirt. There is no foundation we can see below it, but the rocks to the left could be part of something. However, at this point in the season we have to have a strong sense of our priorities, so we won't be investigating that quite yet.


Instead, we decided to expand STP 3, the unit where we found the most eighteenth-century artifacts and the very compelling (possible) foundation wall. Our goal now is to see if the foundation wall continues. John P. (below) is taking the turf off of the expanded unit, which I have named Feature 4.


Though we haven't yet gone deep enough to tell whether the wall continues, we know that the artifacts continue, and continue in abundance. We've gotten some pottery, glass, mortar, brick, coal, some (probably modern) fabric, and a (definitely modern) bottle cap.


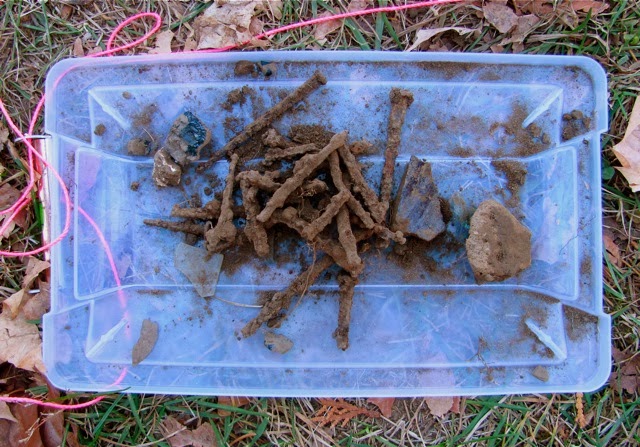
And also nails. This haul represents perhaps 1/8 of what came out of the unit today. You can also see some glass, pottery, and coal.


Meanwhile, John S. (who brought a great packet of photos of St. Matthew's Episcopal Church for us to consider) and Dick (and later Laurie and new excavator Edgar, not pictured) continued to excavate Feature 3, but only for a few more inches. With all the rocks in the unit, we couldn't dig down deeper without removing them - and we didn't want to remove them in case they were part of the foundation wall of St. Mark's Church (which seems likely). The best way to confirm whether the rocks are part of the foundation is to expand the unit in the direction that seems most promising, but since we have already begun this process with STP 3, we have to pace ourselves.


This is what Feature 3 looked like at the end of the level. JJ asked what the big rocks might be for if the rocks along the northern wall are the foundation. The truth is, I'm not sure. They could also be part of the foundation, or they could have fallen from higher up in the foundation wall into their current place. What seems certain is that the rocks along the northern wall (the upper wall in this image) are in their original location, as they are mortared in place.


Last (but not least) Bill and Claudia continued the excavation of Feature 1. On Saturday, we found almost no artifacts in Feature 1; today it was overflowing with artifacts, mainly from the northwest corner of the unit. It was there that Claudia found multiple pieces of what appears to be painted plaster. The paint is mainly pink with some black, red, and gray areas. If we are right in our identification of these artifacts and they are pieces of plaster, such as from the inside walls of the church, they could be extremely helpful in reconstructing the church's appearance.

The question, of course, is which church? While we currently believe that Feature 1 represents part of St. Mark's, the plaster comes from a much deeper level than most of the artifacts we have found in the unit. Therefore, they may be older, and possibly date to the time of St. George's. In such a small space, we could easily see artifacts from both churches, the time in between, and the time before in the same area.

Saturday, November 2, 2013

Field Day 18

Today we had all three features going at once. Feature 1, in the foreground, Feature 2 in the middle ground, and Feature 3 in the background! My current theory is that Feature 1 and Feature 3 are part of the same structure. They both have large stones with quarry marks on them (along with lots of other rocks), mortar in between and connecting the rocks, similar soil layers, and similar artifacts (including lots of painted glass, or as we have come to call it, fancy glass).


Feature 2, on the other hand, clearly dates to the 1960s - but only in the sense that the stones were placed there at that time. The stones - or rather stone pillars - themselves were much earlier in date, and there are some earlier artifacts (nails, glass, etc.) mixed into the soil. However, we didn't find any artifacts in Feature 2 today, and may close it up soon.


Feature 1 continues to be the most interesting in appearance, with its two large quarried rocks, but the artifacts have begun to peter out.


That means that Feature 3 is now our star unit. That rock you see in the right corner of the trench is sitting on a big hunk of mortar. The soil around it is filled with BIG nails, glass, coal, charcoal, and slag.

Here's a plan view of Feature 3:


Archaeologist Michele, who joined our team last week, noted that there is a layer of rubble separating the two large quarried rocks and the rocks that run along the northern wall of the unit (the wall closest to the bottom of the picture). The rocks on the northern wall look as though they were mortared into place - this may be the foundation of St. Mark's, and it may continue to run underneath the soil beyond the northern wall.


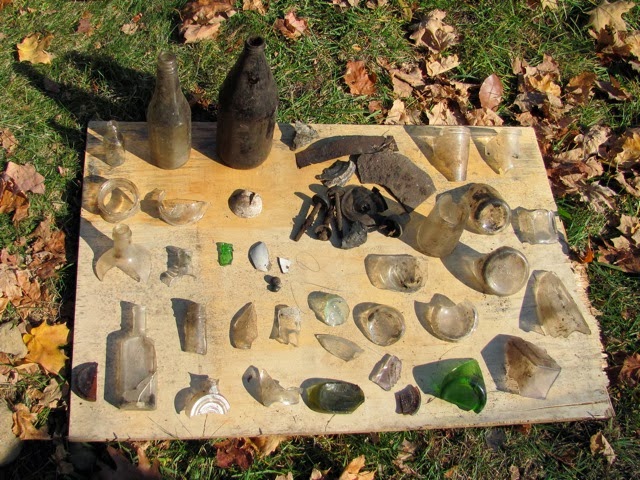
Here's Michele and Eliana getting ready to screen a big bucket of soil from Feature 3, while the Merritts' stone obelisk looks on. All of the other features had become sufficiently boring at this point that we decided to assign the kids, James and Kelly, to the much more interesting task of surface surveying along the southern wall of the cemetery. And look what they found!


These artifacts, if I had to guess, may date from the mid-19th to late-20th centuries. While all of the glass bottles and jars had seams on them (indicating that they were made in a mold), a couple were made to have corks, which could make them as early as the Civil War. A few jars had very well developed patinas on them, and others had visible letters, numbers, and whole words.


This bottle of "A&P Extracts," which I am holding together, probably dates to the early 20th century. James and Kelly also found some shells which may have come from the restaurant that was located beside the southern wall of the church for decades. They also found a nail file that may have come from the nail salon that took the restaurant's place!


While we were digging and surveying, Hans was resetting stones throughout the cemetery, including the 1818 grave of Catharine Craft, below.


This stone from 1820 was broken and couldn't be reset without cement, but Hans propped it up with a stone so that it could stand.


While digging around one grave, Hans found this assortment of objects, which we think may have been part of some sort of marker - but we're not sure.


While we were in the cemetery about a hundred bicyclists go by. You'll see these guys a lot this time of the year. They had great weather to do it today. It was in the 70s yesterday and just a little colder than that today, but tomorrow looks to see a pretty big temperature drop. Our race to finish our work for the season is on!